

Christi
Floor Plans
This 3 Bedroom, 2.5 Bath, Two-Story Home Is Designed for Northwest Living
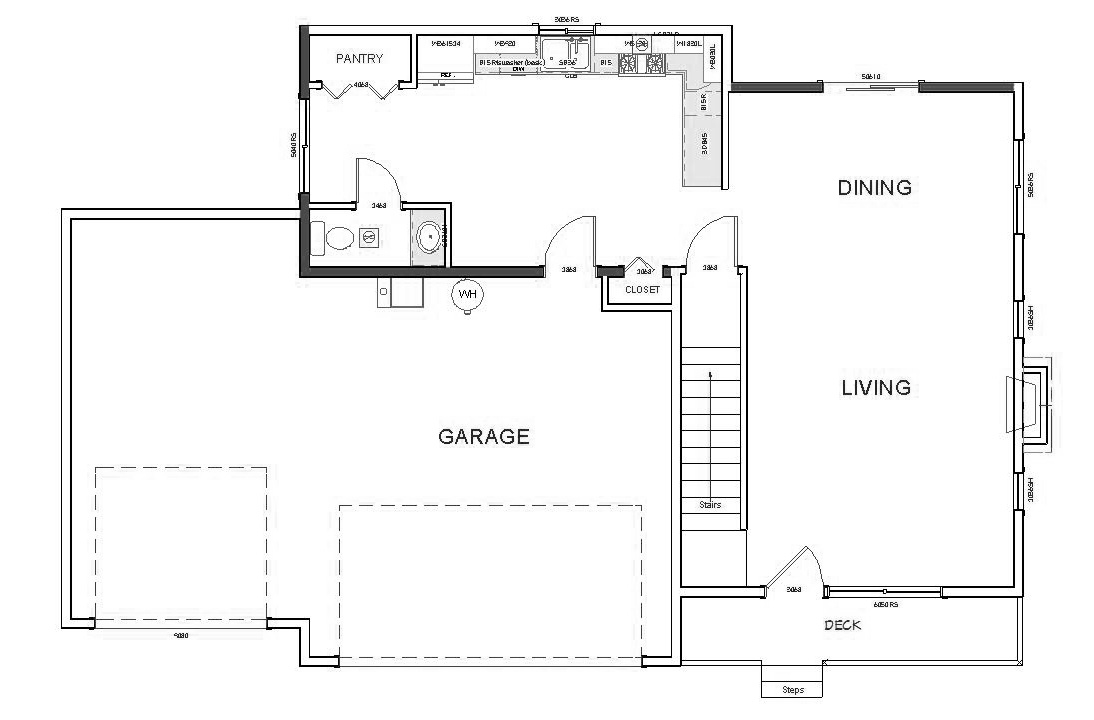
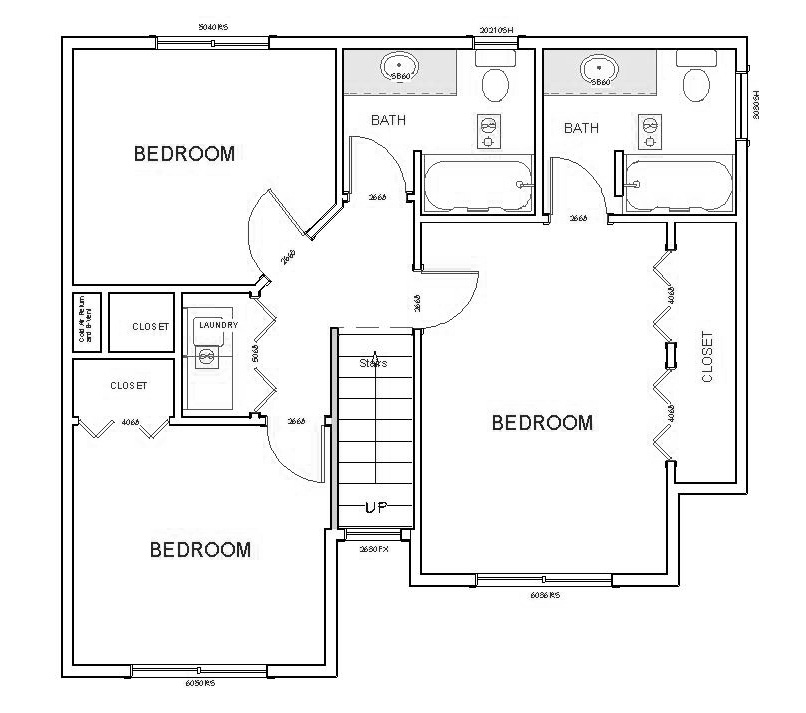
Features
Base Information
Bed
3
Bath
2.5
Building Information
Number of Floors
2
Gas Hot Water
Cable Internet
Microwave
Landscaping
Carpet
Cable TV
Fireplace
Gas Fireplace
Dishwasher
Lawn
Exterior Lighting
Garbage Disposal
Garage
Range/Oven
Energy efficient vinyl windows
All gas home
Oak Hardwood Floors
Slab Granite Countertop (Kitchen)
Forced Air Gas Heat
Gas Stove
30 Year Roof
Nearby properties

2425 Bushwick Ct
Sold

2429 Bushwick Ct
Sold
859,900
Properties in same Property type
Keene
Floor Plans

Pine Lodge
Floor Plans